Room Rentals

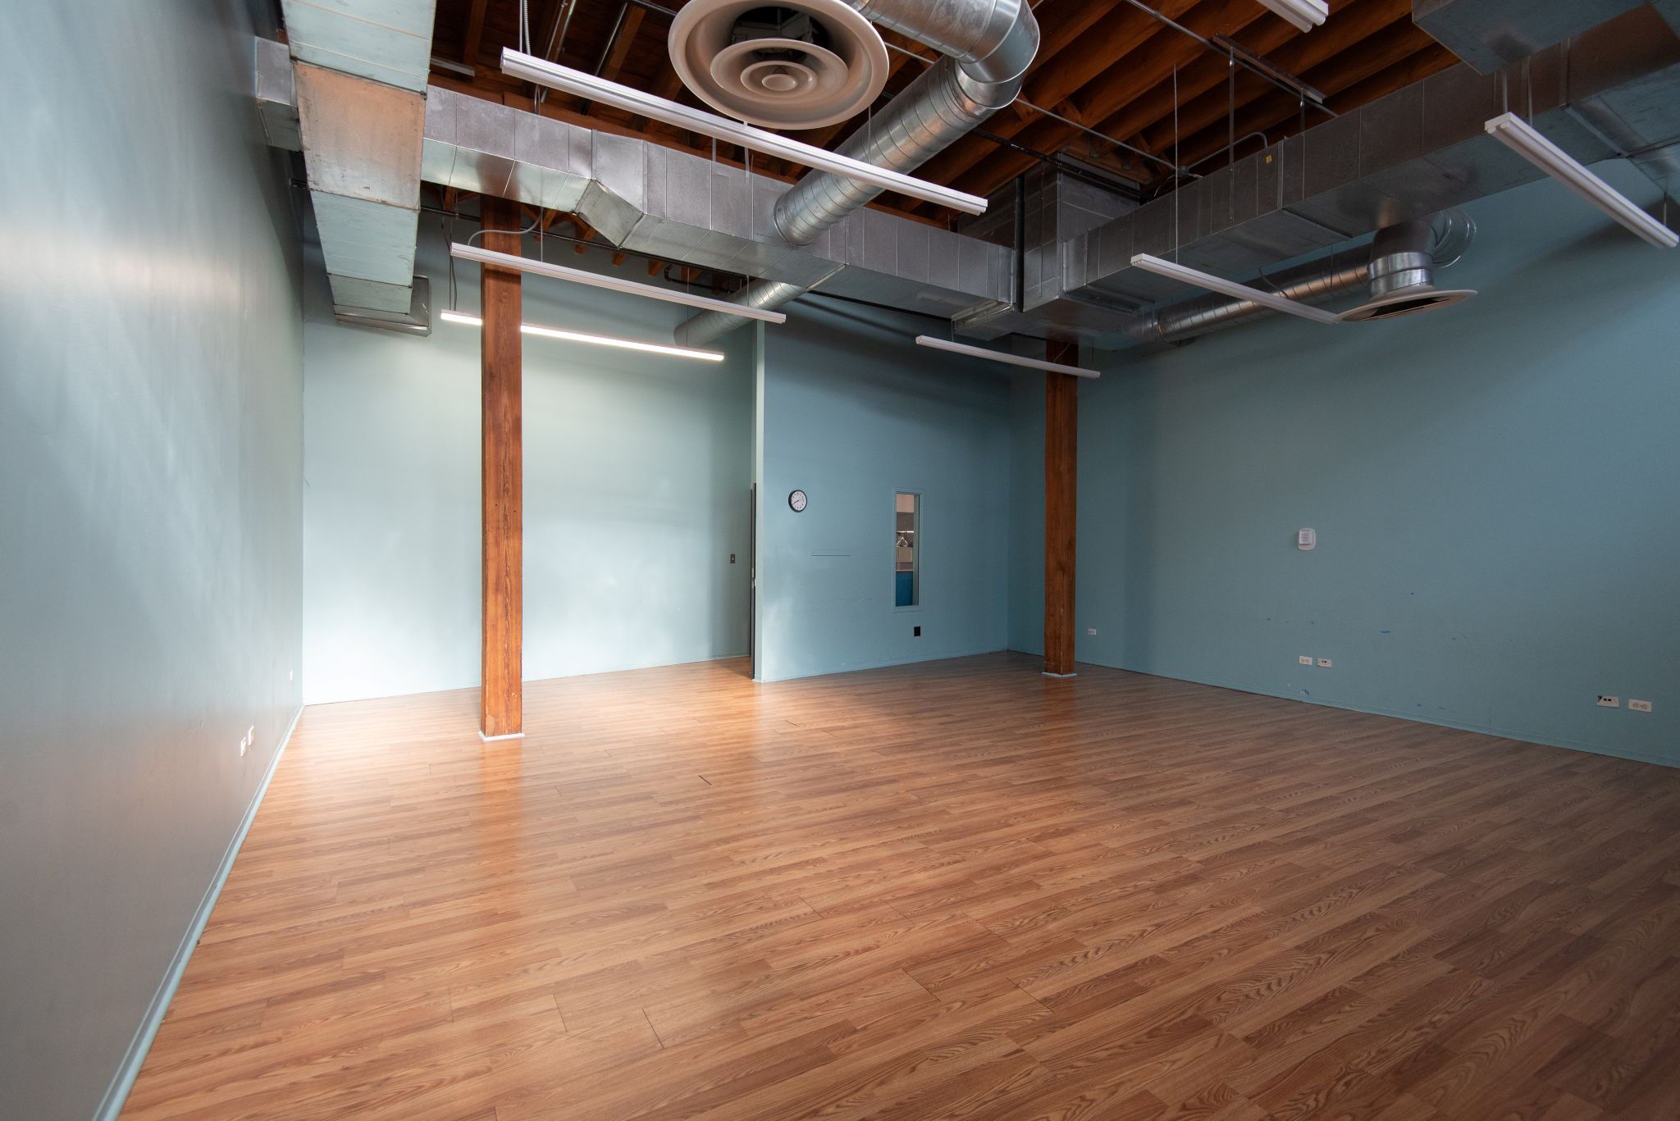
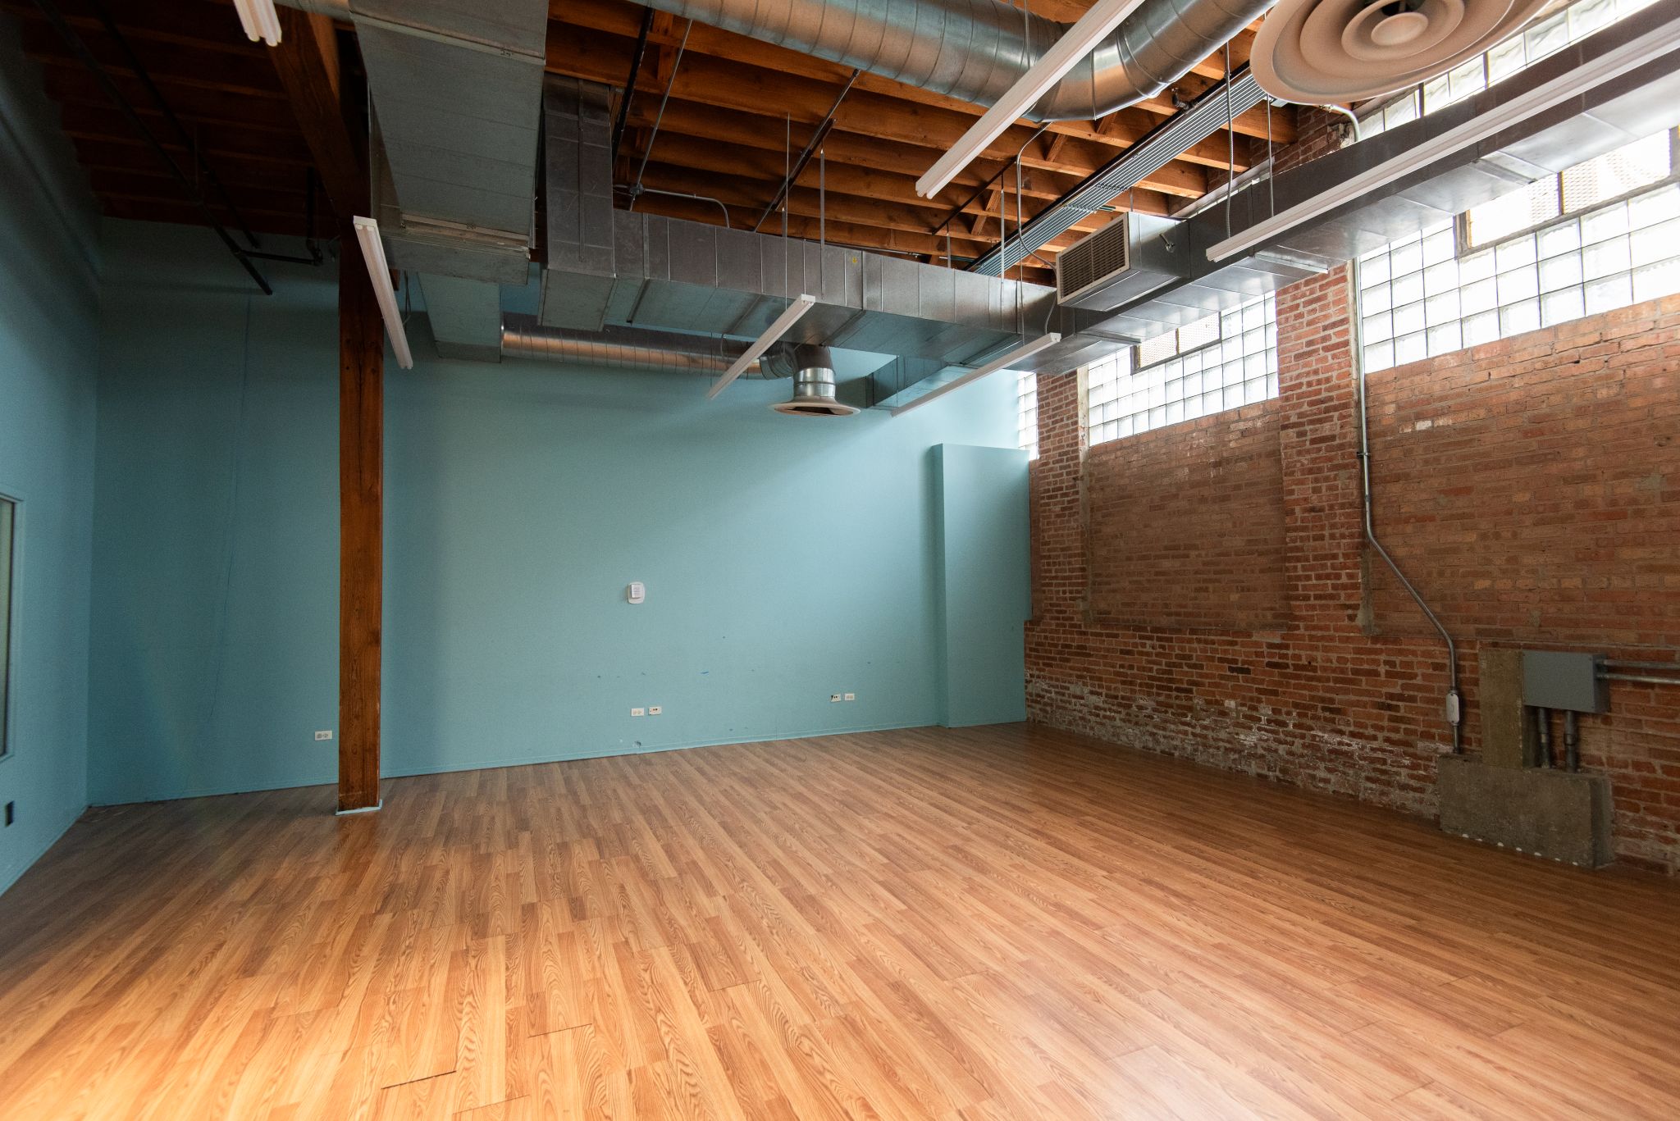
The Drucker Center offers full-size gyms, multi-purpose recreational rooms, dance studios and a kitchen! We host groups of all kinds: parties, dance workshops, and video shoots. We also offer a small theatre space for small productions.

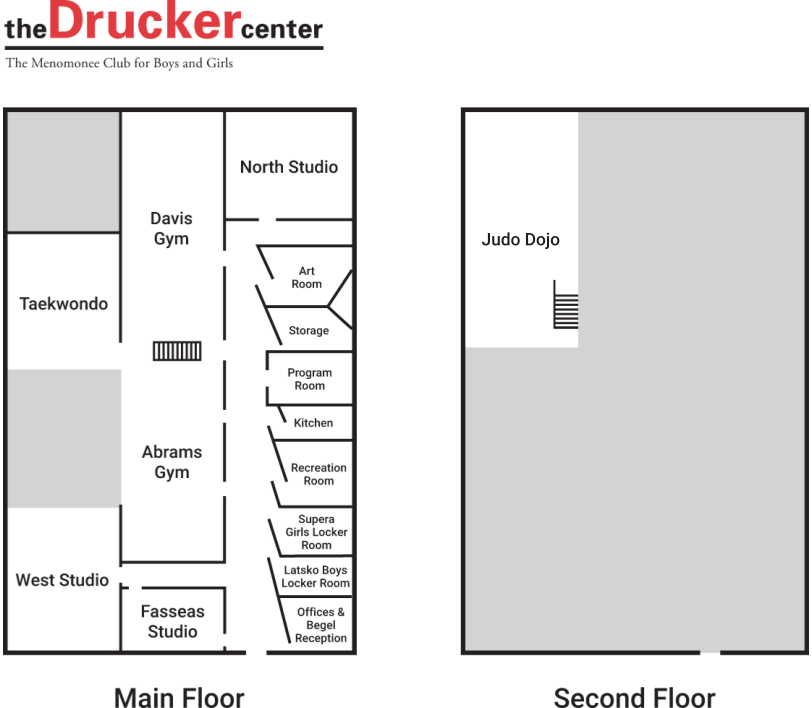
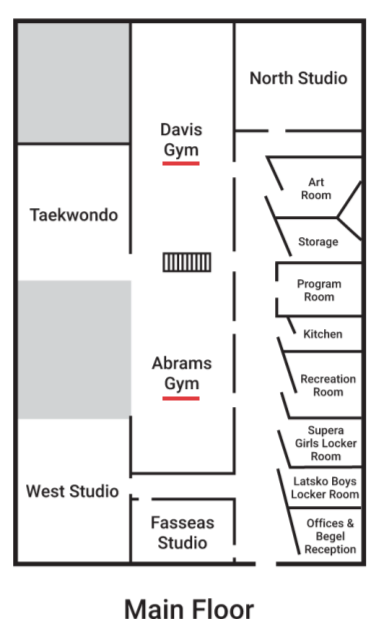
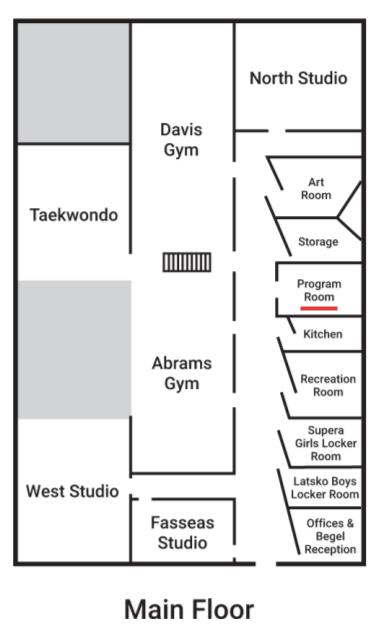
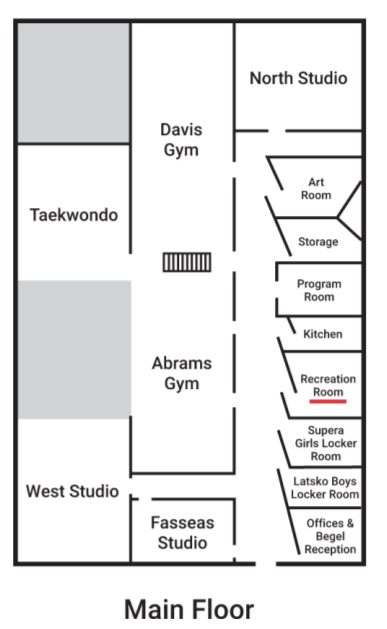
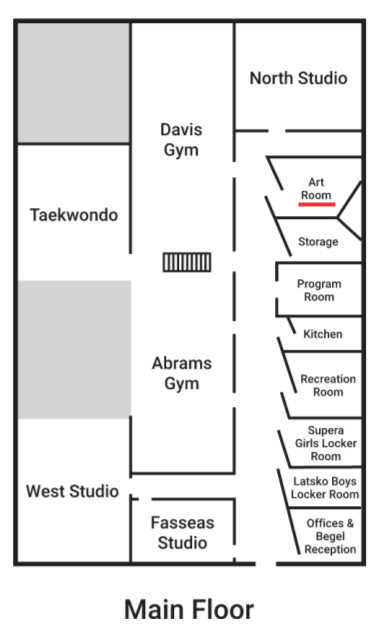
Our Drucker Center Floor Plan shows each room in the facility. Please contact Sarah Hayes for more info, including rental fees. We can help you with referral companies for other aspects of your party from catering to table rentals.

Rates

Room rates vary.

Studios and Multipurpose Rooms:  Average $35/hour

Gyms: Average $95/hour

Party Rentals (include one gym and one party space): $200 for 2 hours
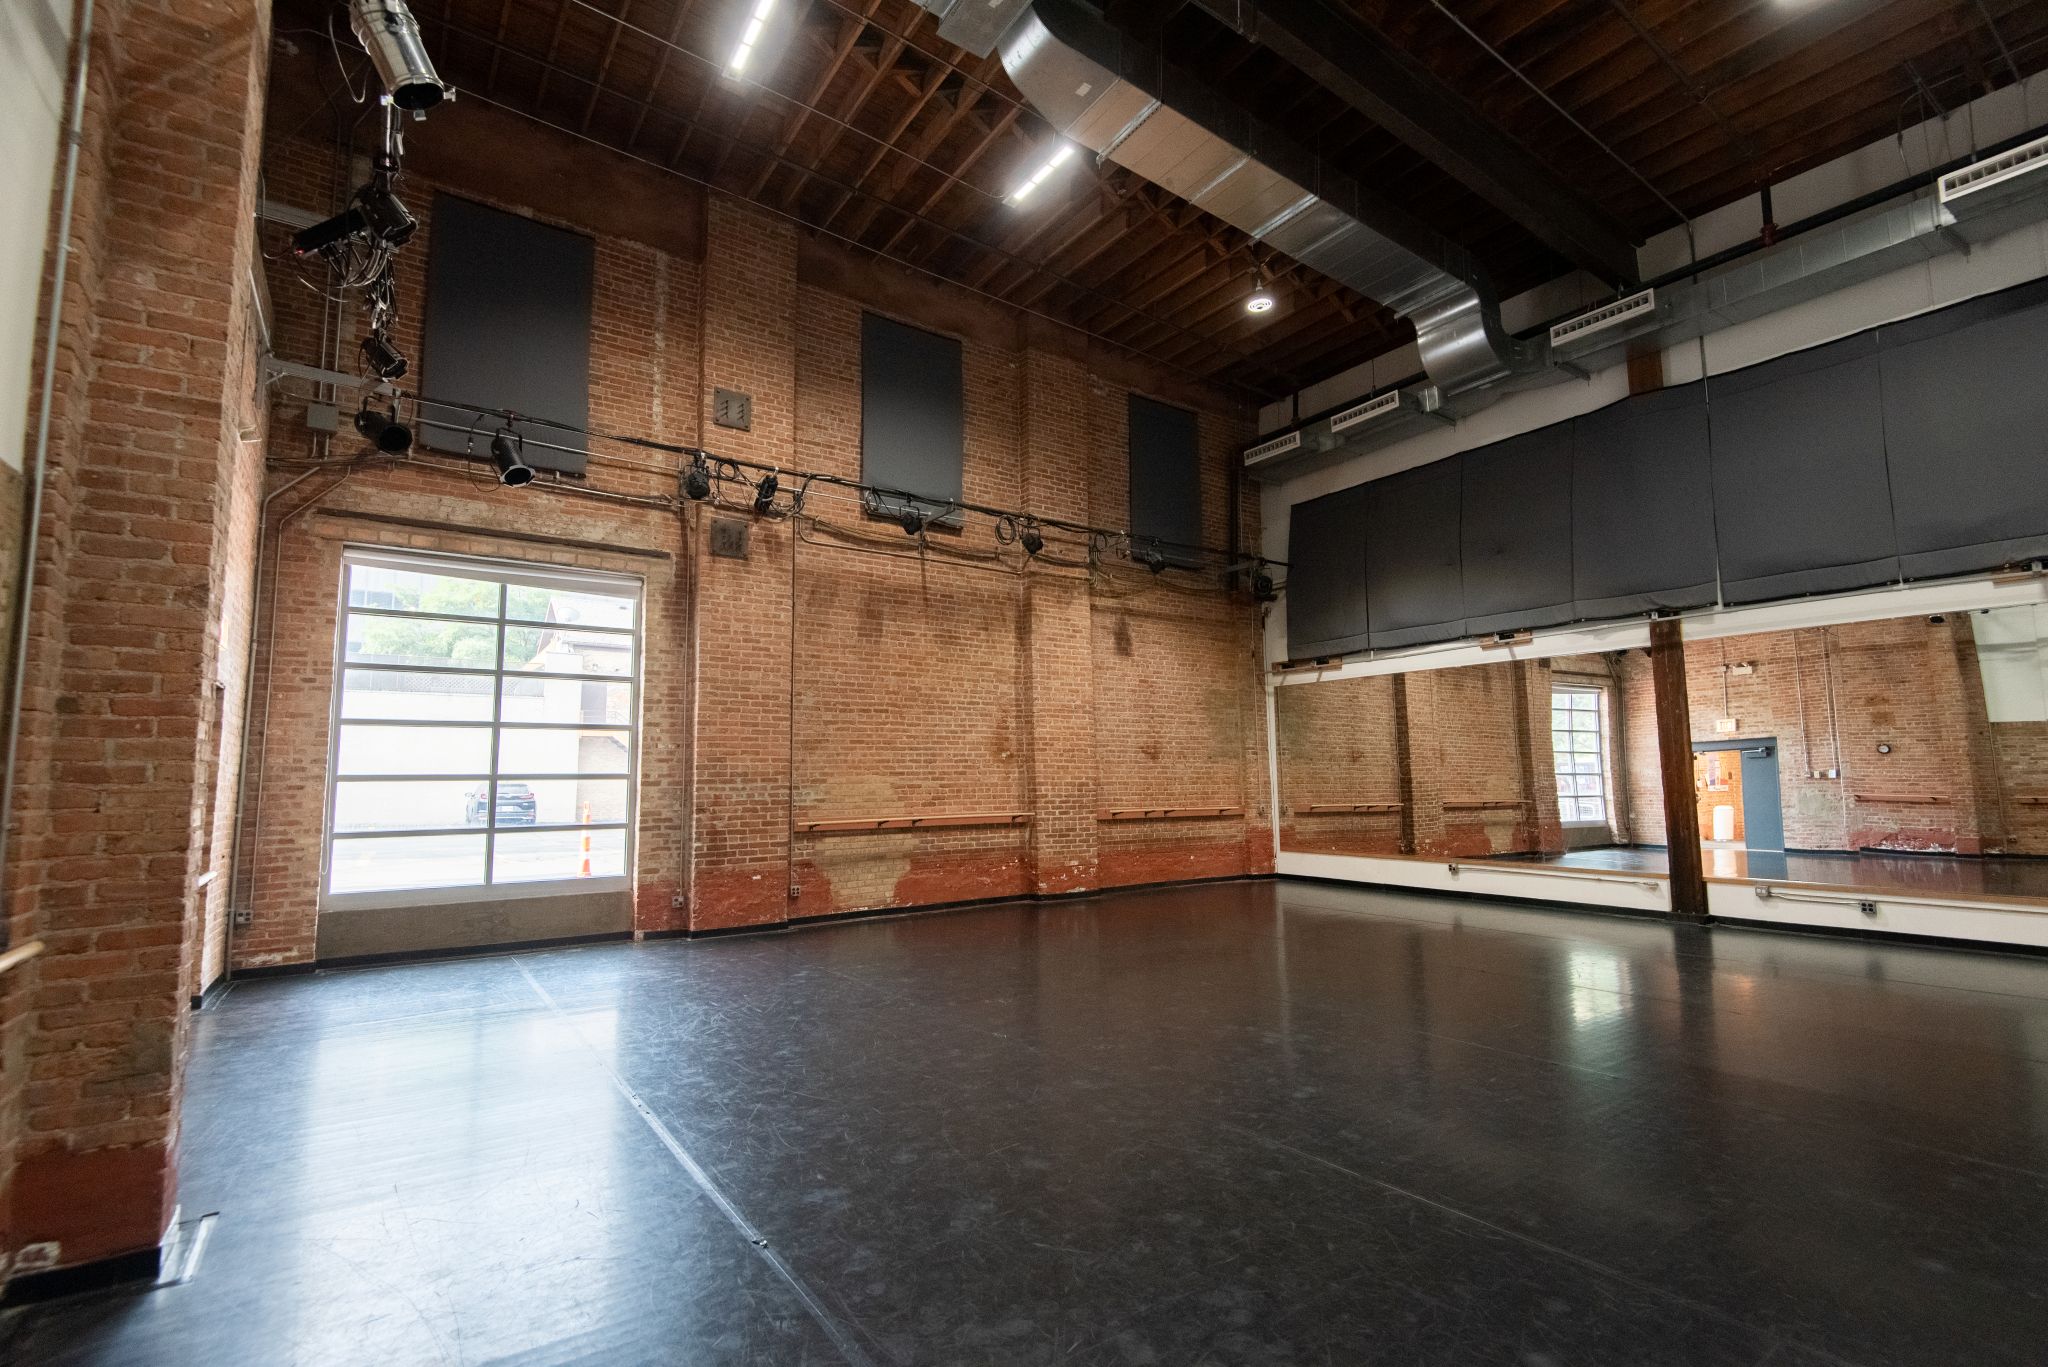
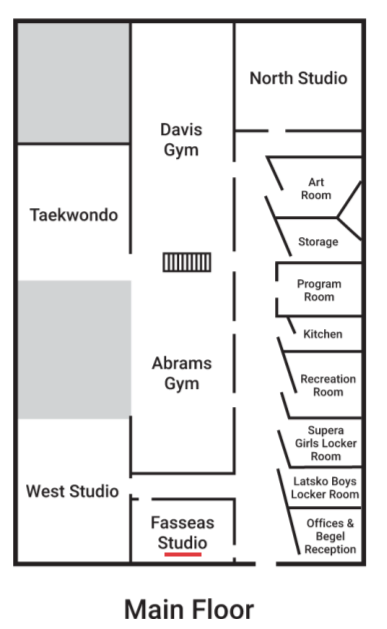
Fasseas Studio

Features

  • > Sprung Marley flooring
  • > One-mirrored wall / curtain
  • > Ballet bars on two walls
  • > Black-out shades for window

Specs

  • > 39’ x 35’
  • > 1,365 sq. ft.
  • > Capacity: 70
  • > Ceiling ht: 26’

Available Equipment

  • > Bluetooth speaker
  • > Table/chairs
  • > Moveable ballet bars

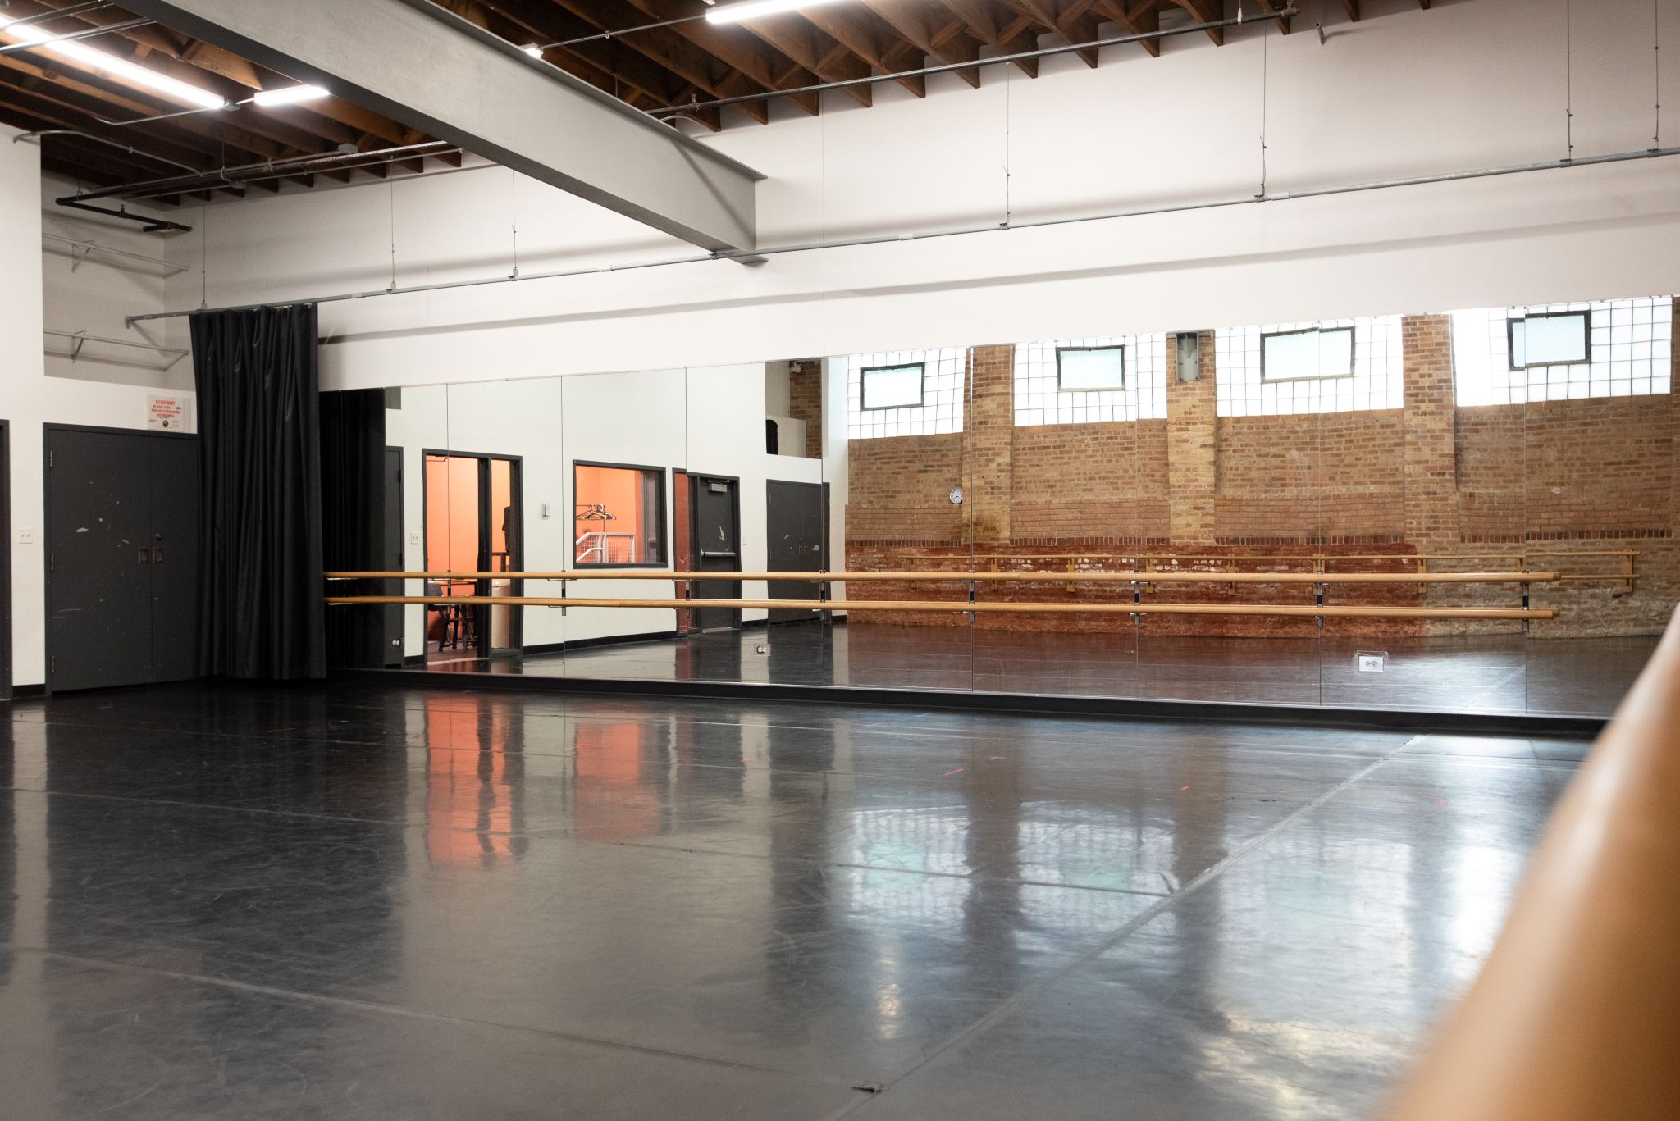
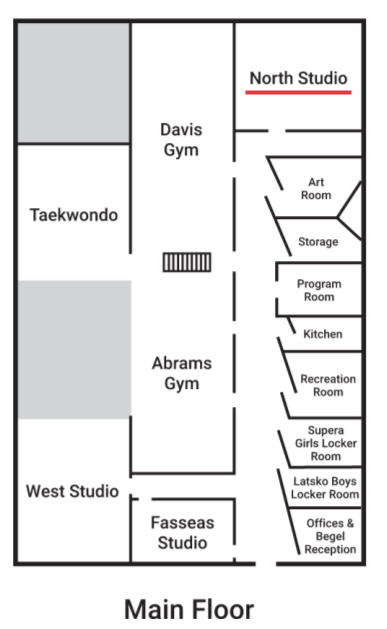
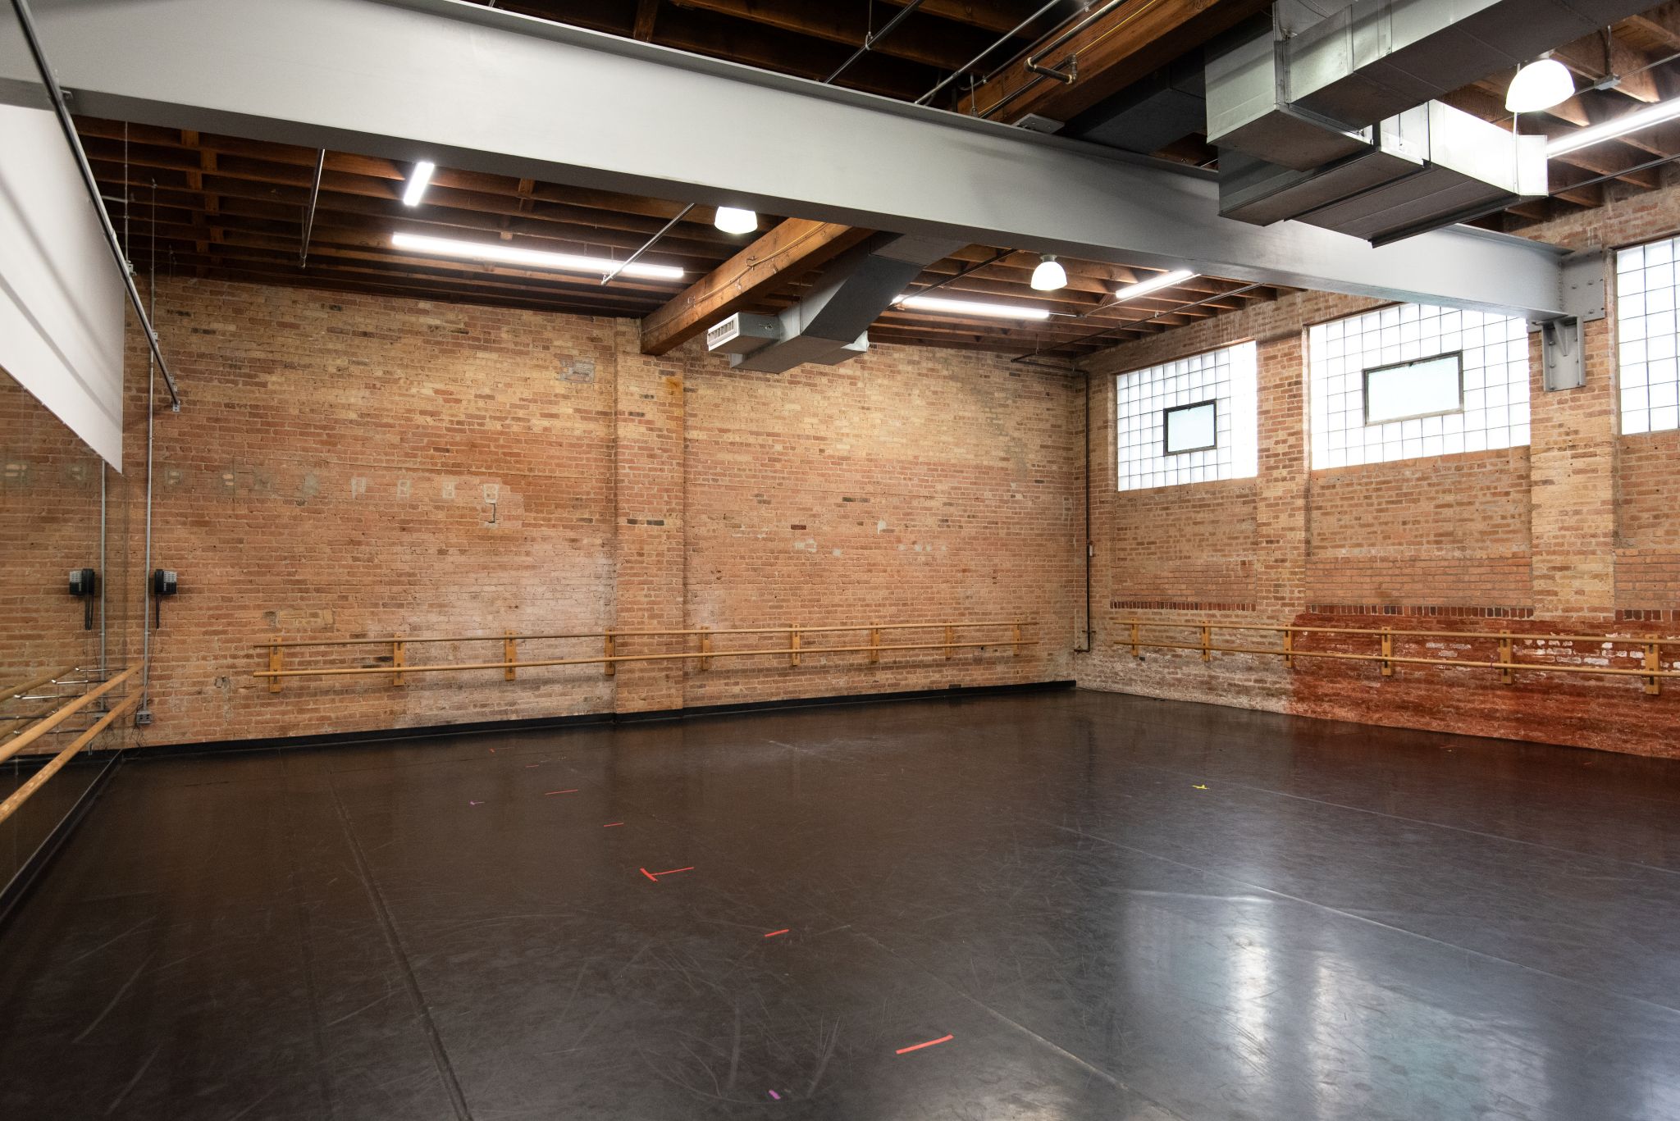
North Studio

Features

  • > Sprung Marley flooring
  • > One-mirrored wall / curtain
  • > Ballet bars on three walls
  • > Natural light

Specs

  • > 37′ x 37′
  • > 1,367 sq. ft.
  • > Capacity: 50 people
  • > Ceiling ht: 16’

Available Equipment

  • > Bluetooth speaker
  • > Tables/chairs
  • > Moveable ballet bars

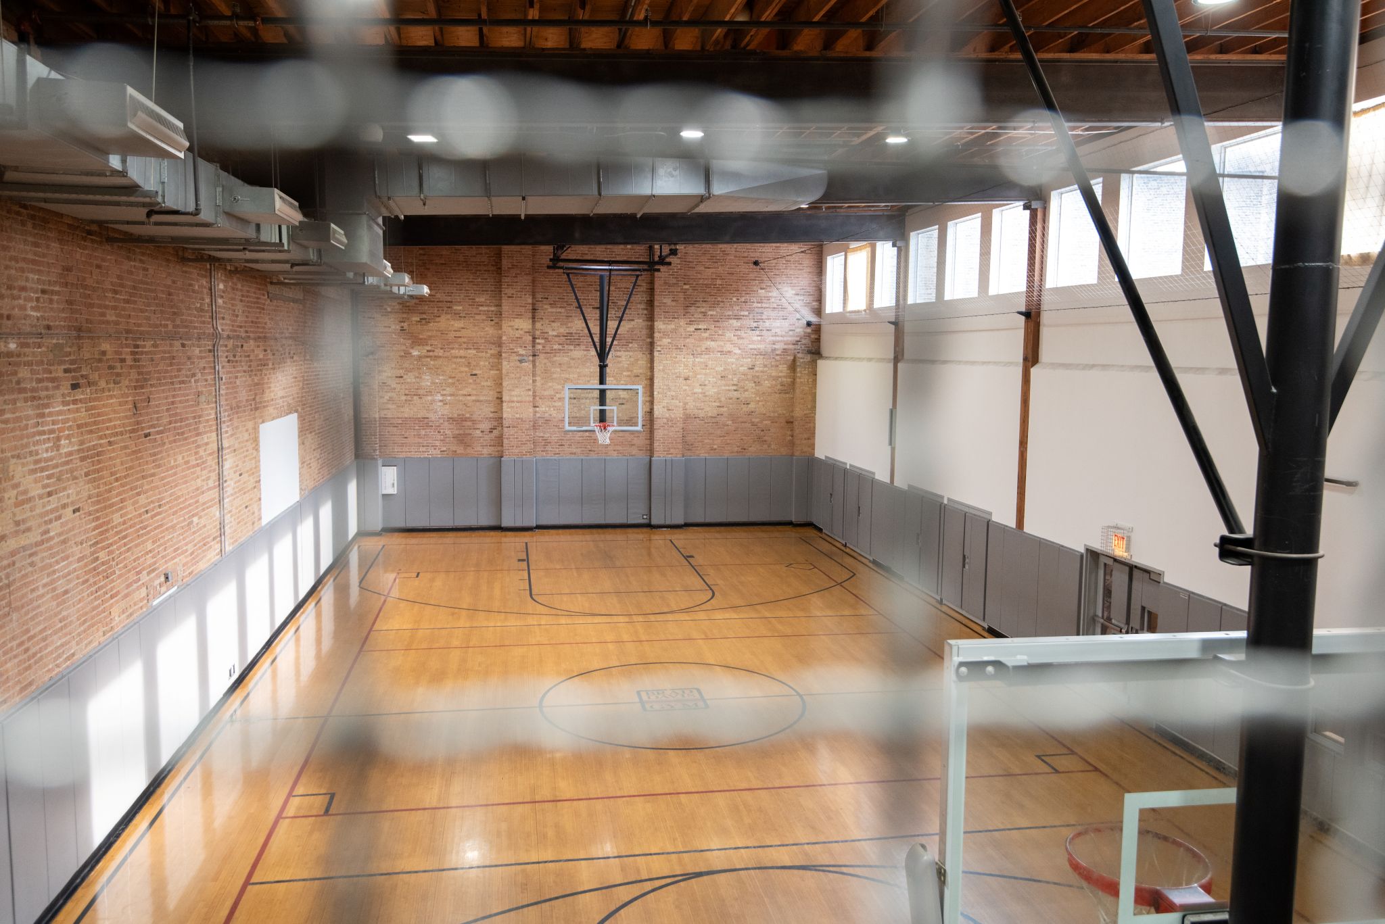
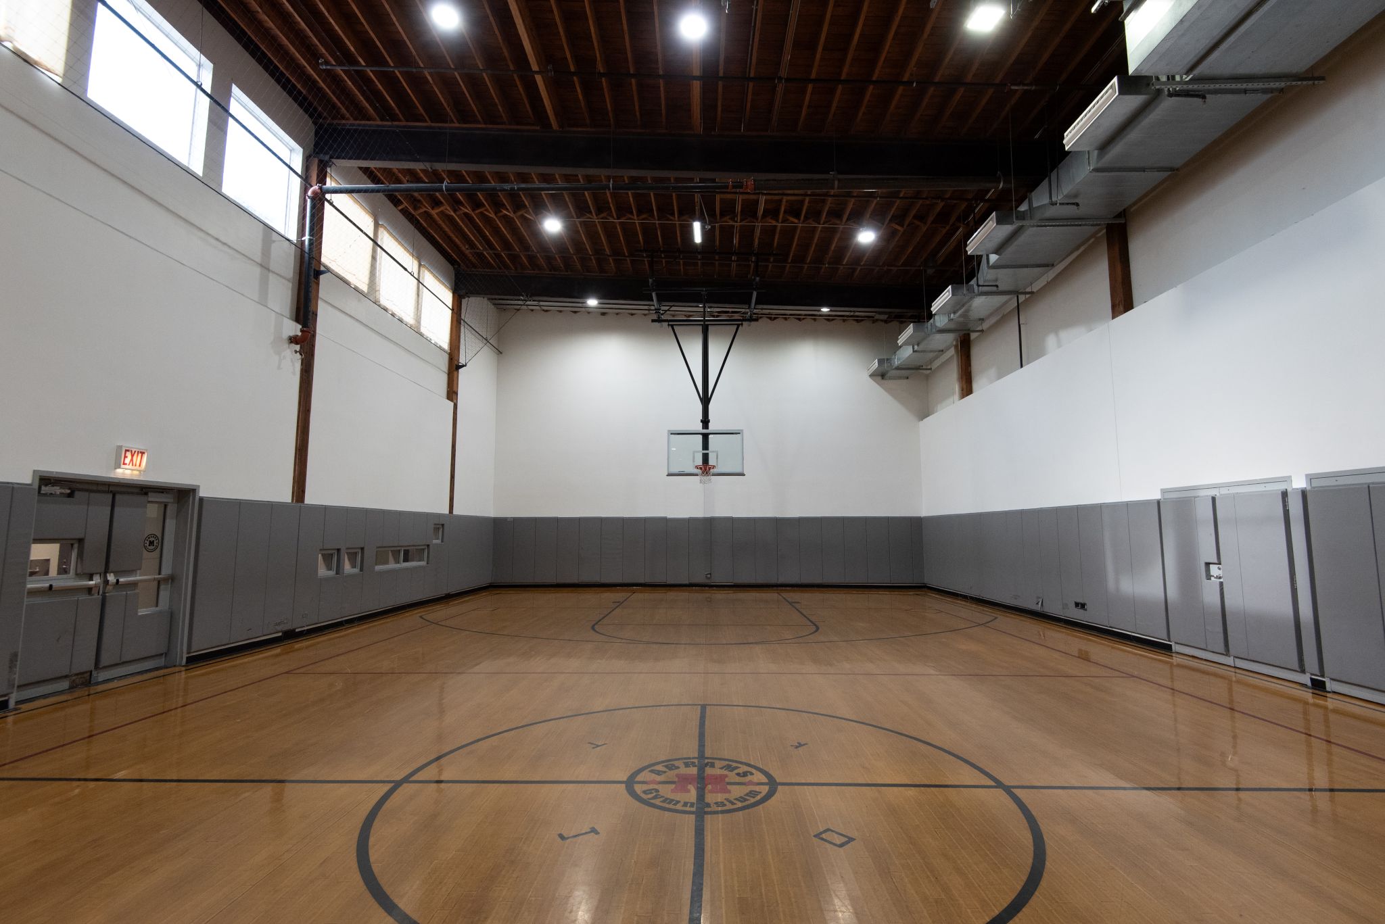
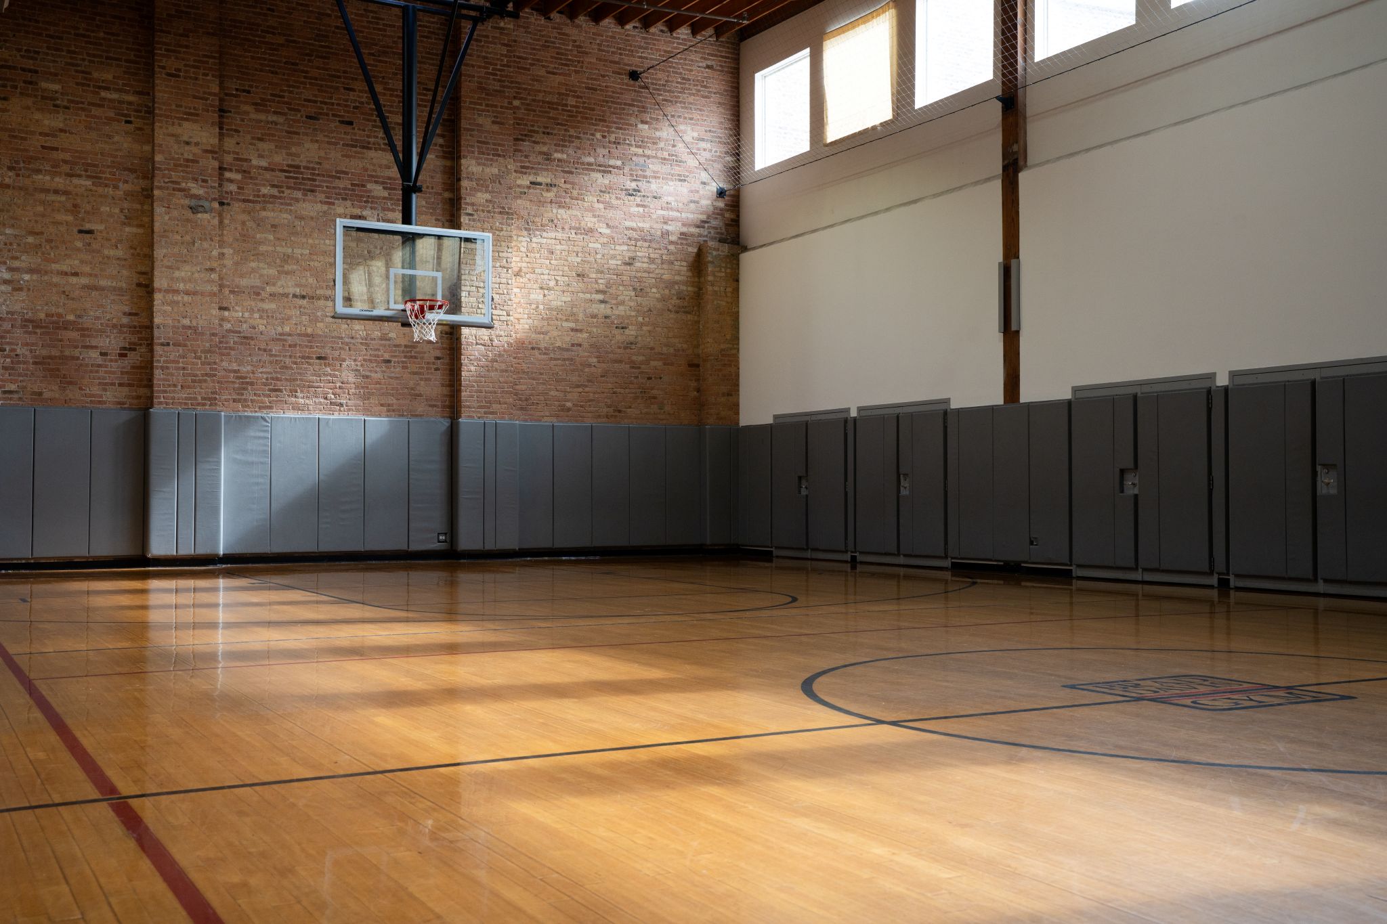
Abrams/Davis Gyms

Features

  • > Full basketball court with standard nets
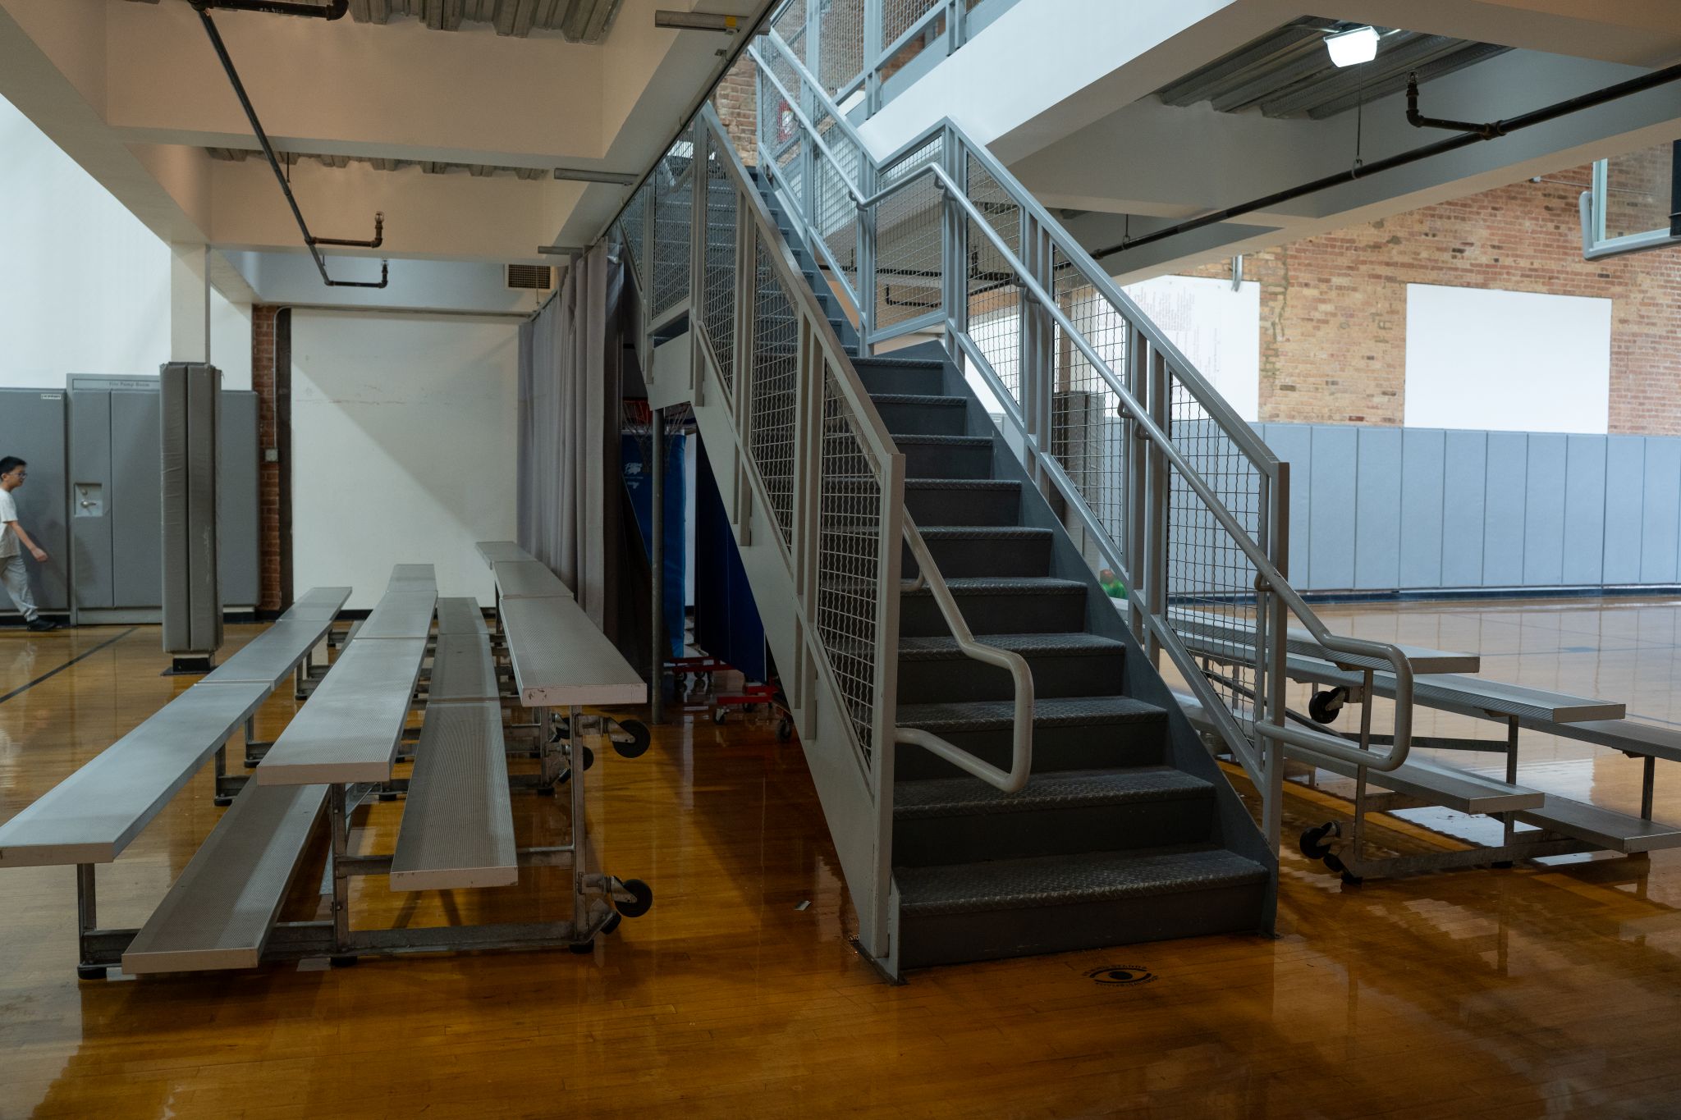
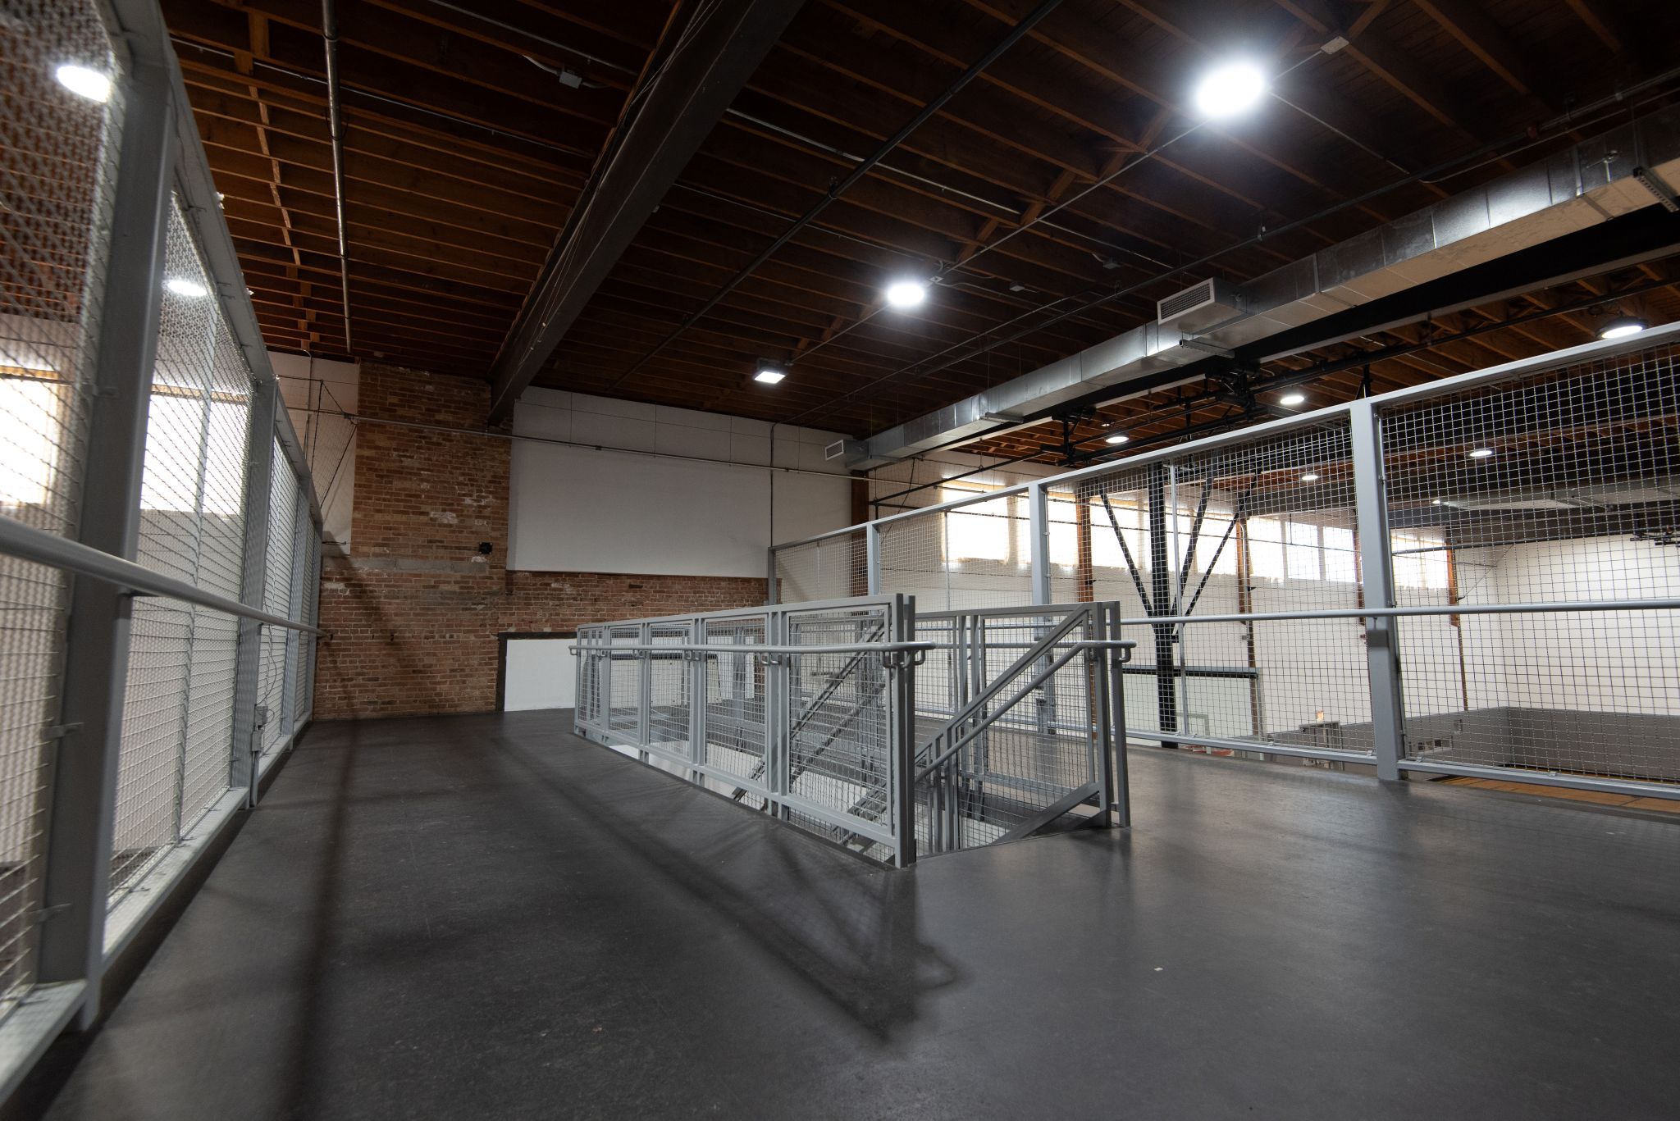
  • > Access to the upstairs viewing deck for parties

Specs

  • > 84’ x 40’
  • > 3,360 sq. ft.
  • > Capacity: 150 people
  • > Ceiling ht: 26’

Available Equipment

  •  > Tables/chairs in viewing deck
  • > Bleacher seating
  • > Basketballs/soccer balls, goals, cones, etc.
  • >Volleyball nets/poles (for self set-up)

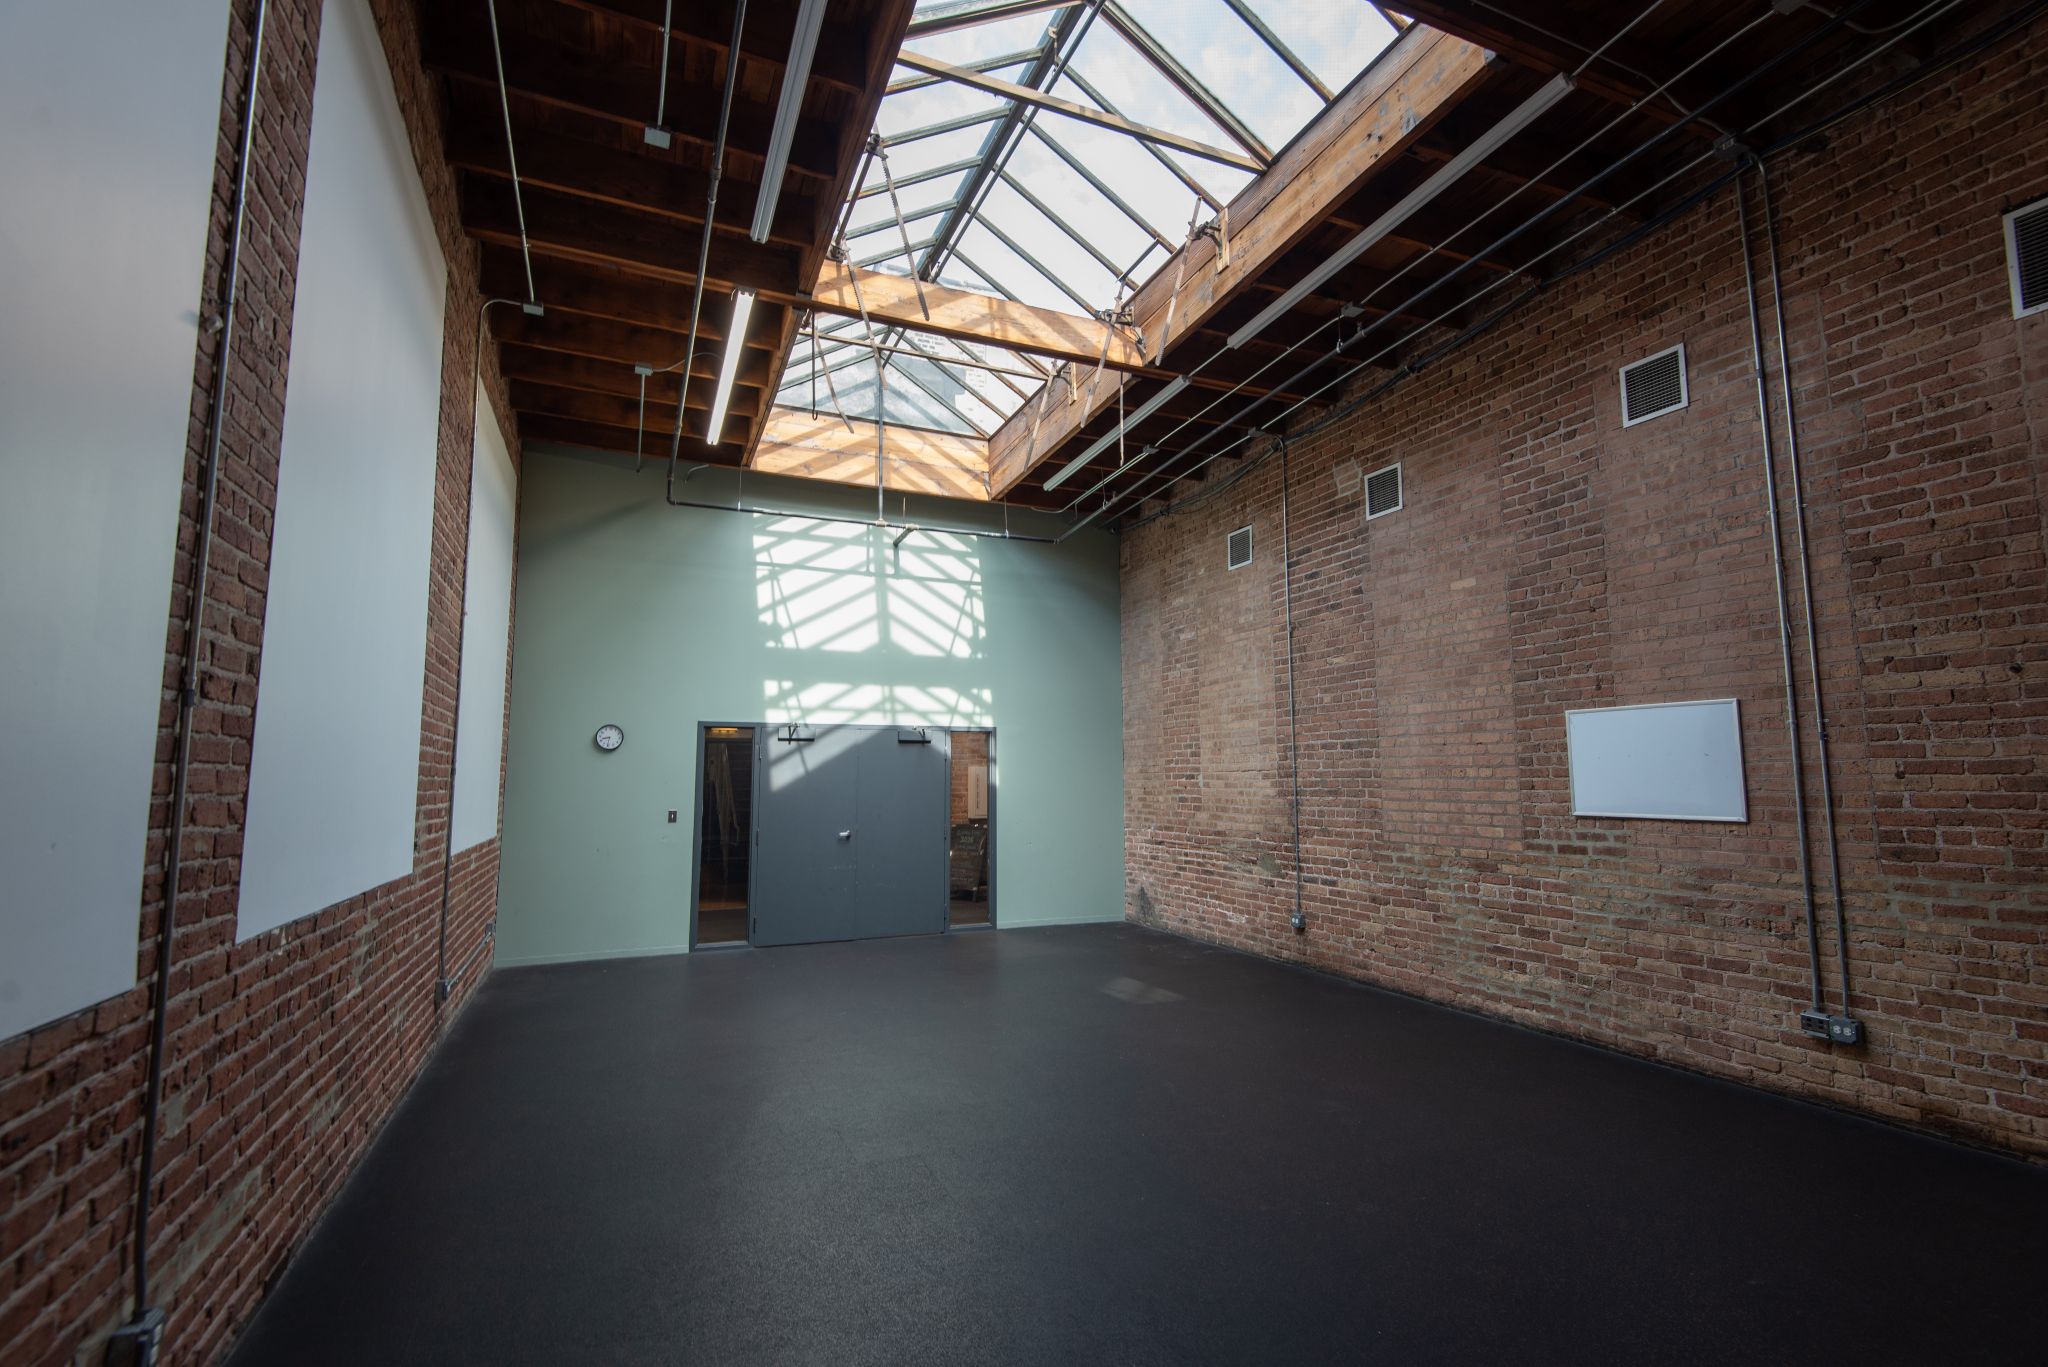
Program Room

Features

  • > Natural light
  • > Exposed brick

Specs

  • > 21’x 32’
  • > 672 sq. ft.
  • > Capacity: 30

Available Equipment

  • > Tables/chairs
  • > TV monitor (available upon request)

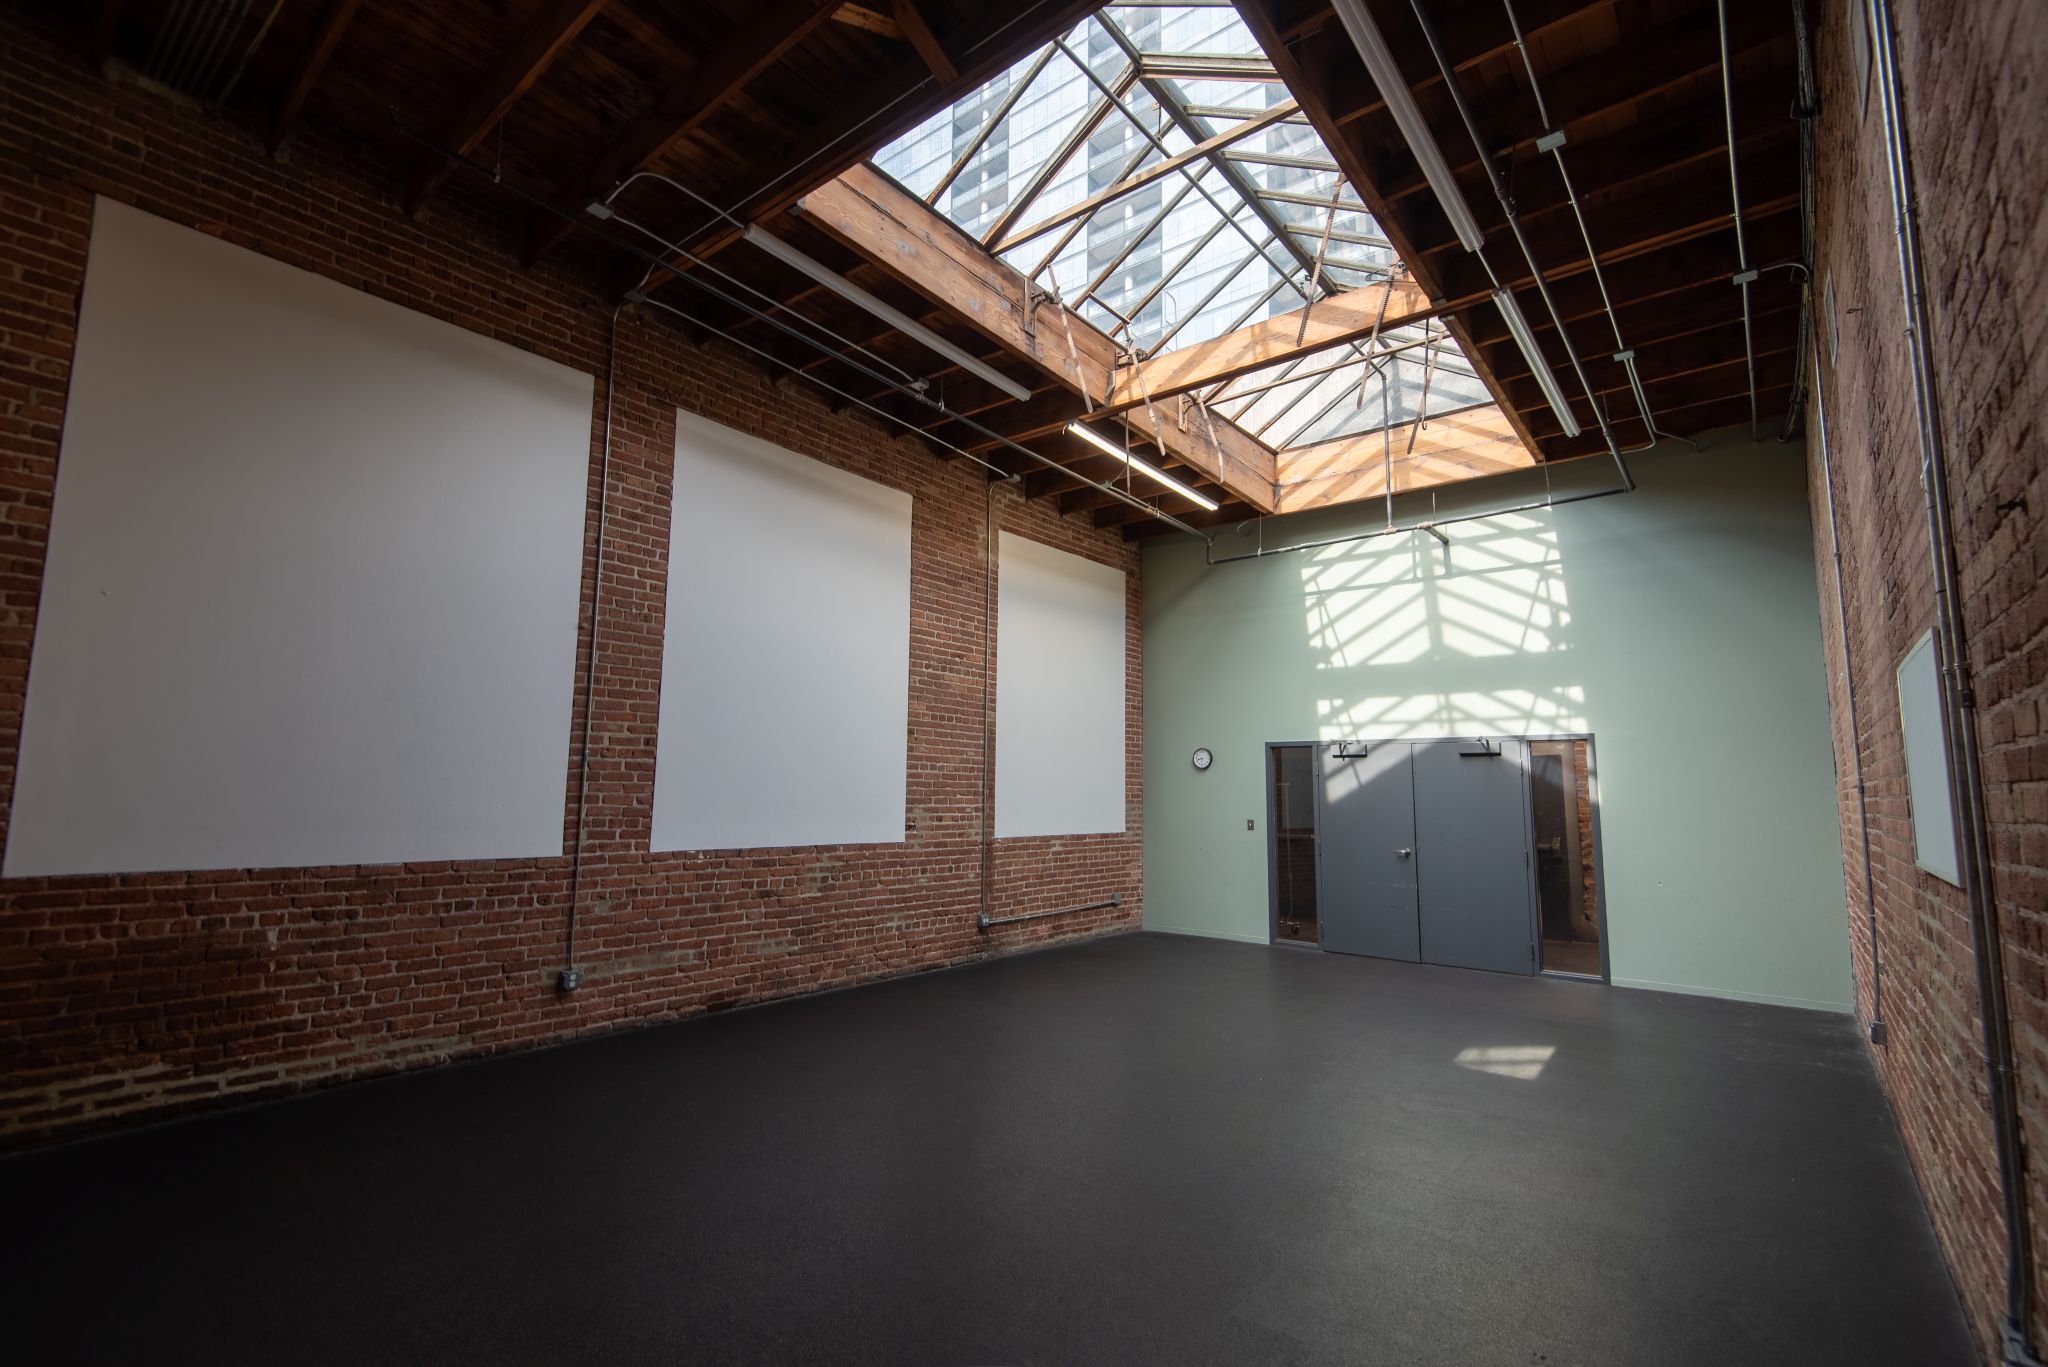
Recreation Room

Features

  • > Wooden floors
  • > Open floor plan

Specs

  • > 32’ x 25’
  • > 800 sq. ft.
  • > Capacity: 35

Available Equipment

  • > Tables/Chairs
  • > Whiteboard
  • > TV monitor (available upon request)

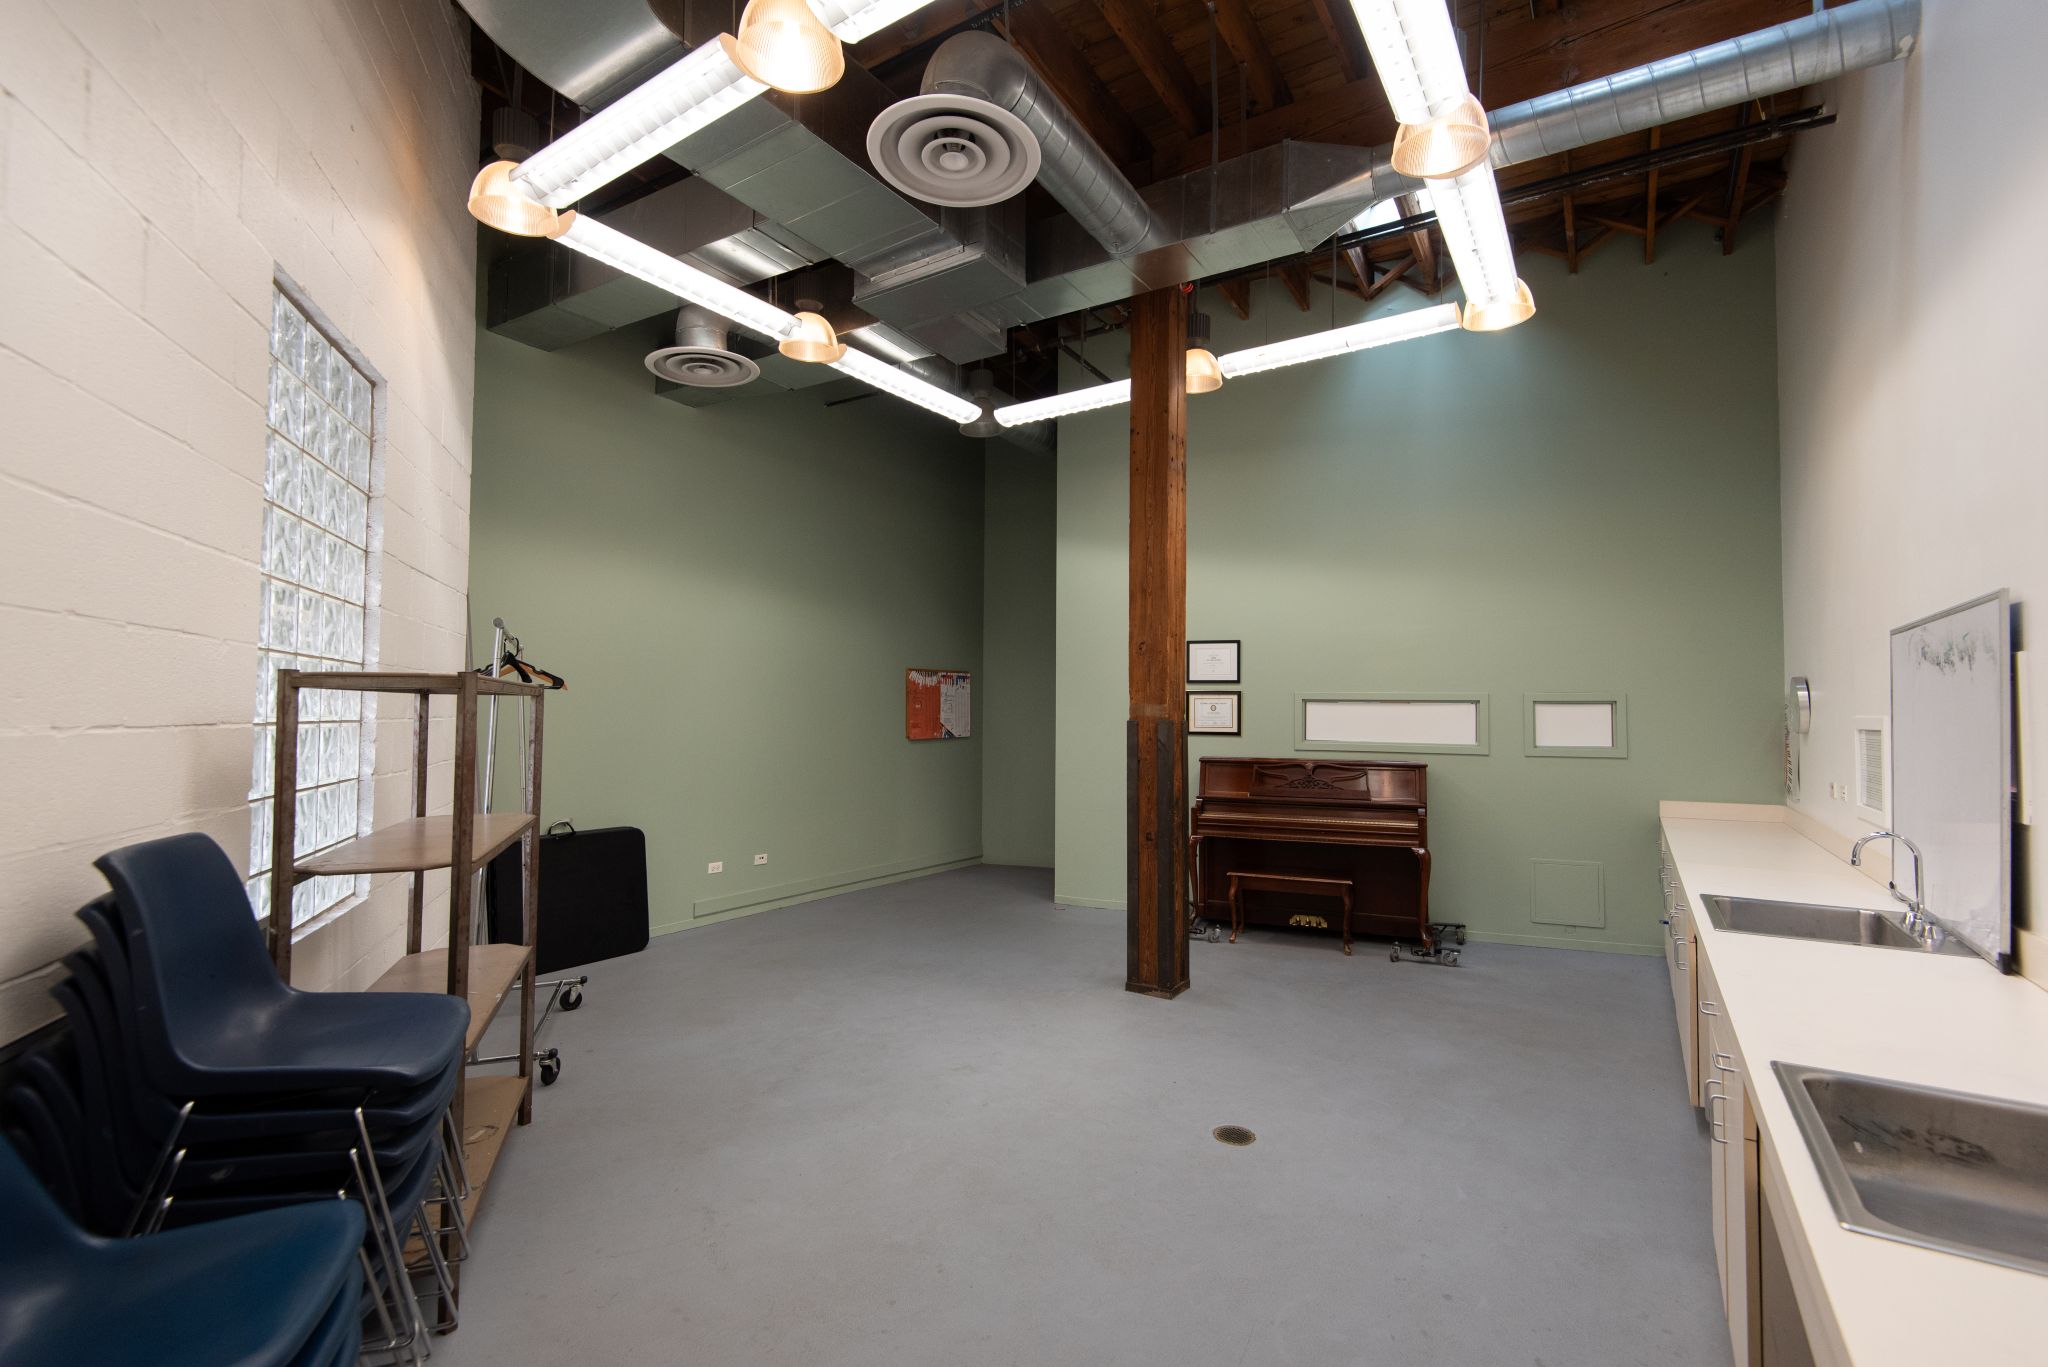
Art Room

Features

  • > Two sinks
  • > Natural light

Specs

  • > 21’ x 24’
  • > 504 sq. ft.
  • > Capacity: 20

Available Equipment

  • > Tables/chairs
  • > Whiteboard

Newsletter Sign Up

Click here to join our Mailing list for updates and announcements.

It's the best way to stay updated on the latest Menomonee Club news.